Images
Videos
Details
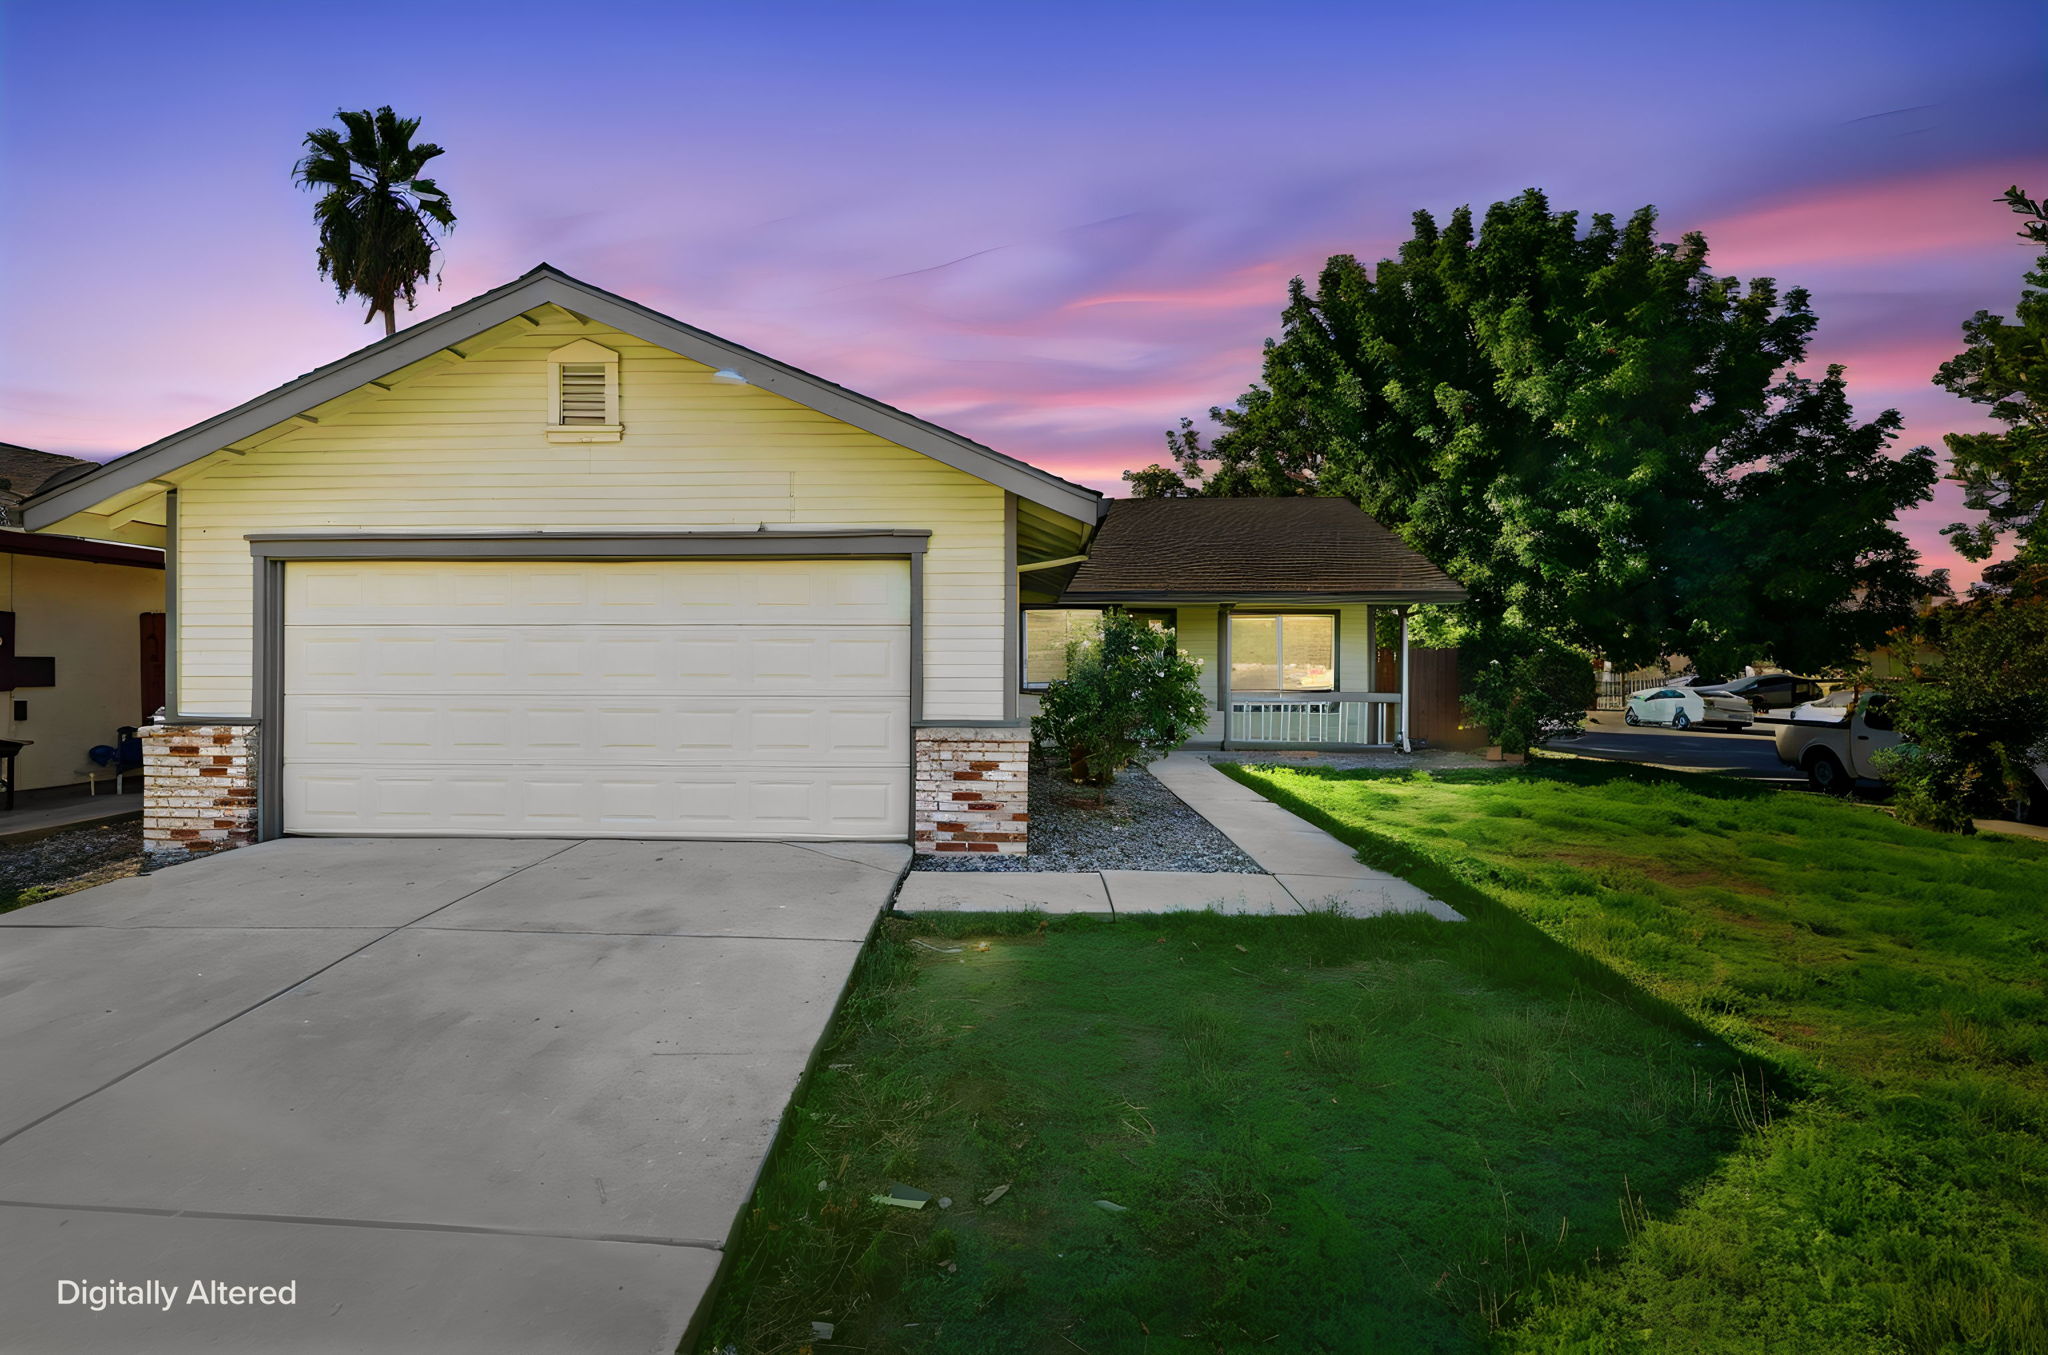
Charming Craftsman-Style Ranch with Bright Open Living Spaces
This single-story home offers 1,273 square feet of comfortable living on a 6,016 square foot lot, with 3 bedrooms and 2 bathrooms. A vaulted gable roofline, soft yellow siding, and brick-accented pillars frame the attached two-car garage, while a mature palm and shade trees add curb appeal. Inside, vaulted ceilings and a mix of tile and laminate wood flooring create an open, airy feel in the living room. The kitchen features rich espresso cabinetry, light granite-style counters, and a stainless steel gas range, with a sliding glass door leading to the backyard. The primary suite includes a private bath with a dual-sink vanity, dark wood cabinetry, and a tiled shower-tub combo, plus a sliding closet door and natural light. Secondary bedrooms offer laminate flooring and fenced yard views. Out back, a covered patio overlooks a turf lawn and citrus trees for easy-care outdoor living. Schedule a showing today to see it in person.
-
$399,000
-
3 Bedrooms
-
2 Bathrooms
-
1,273 Sq/ft
-
Lot 6016 Acres
-
2 Parking Spots
-
Built in 1997